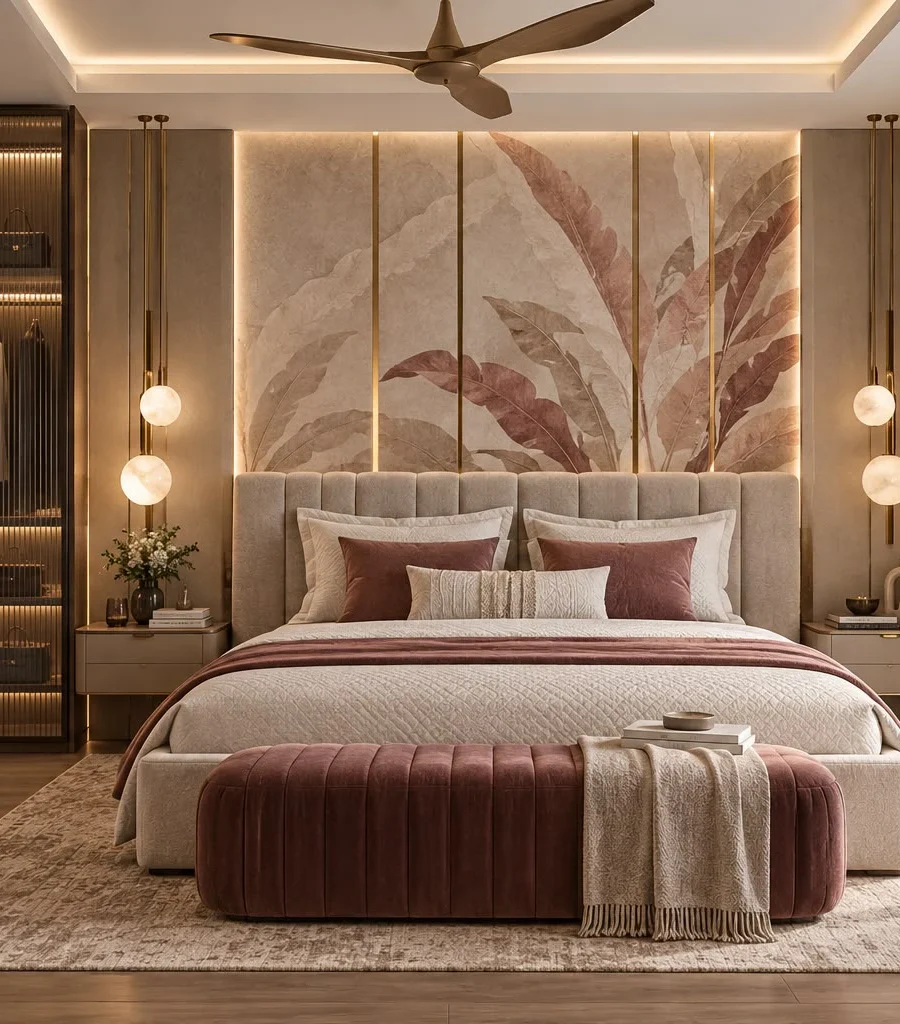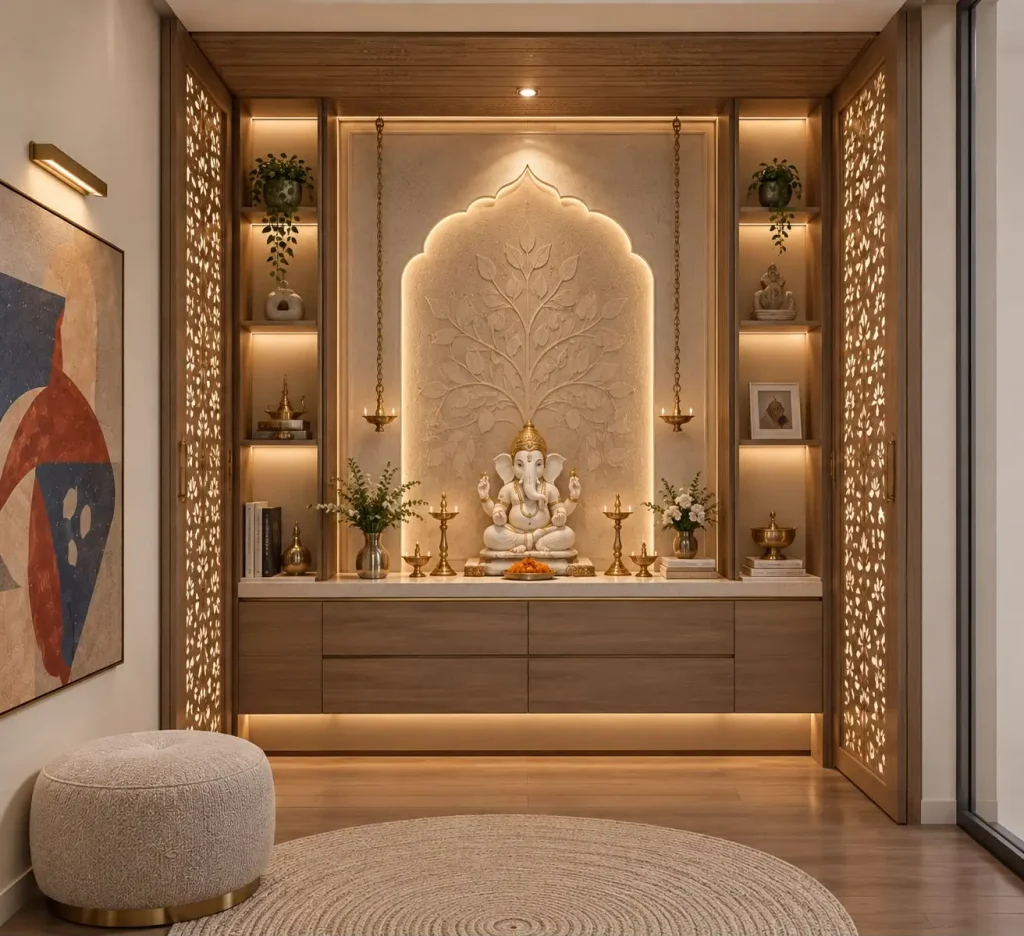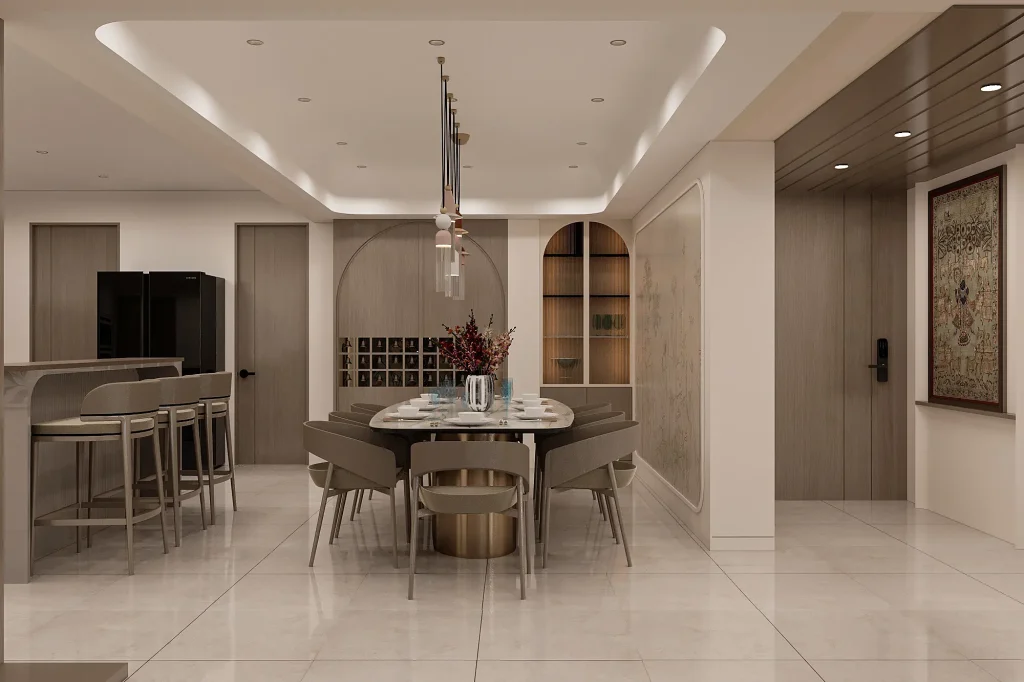
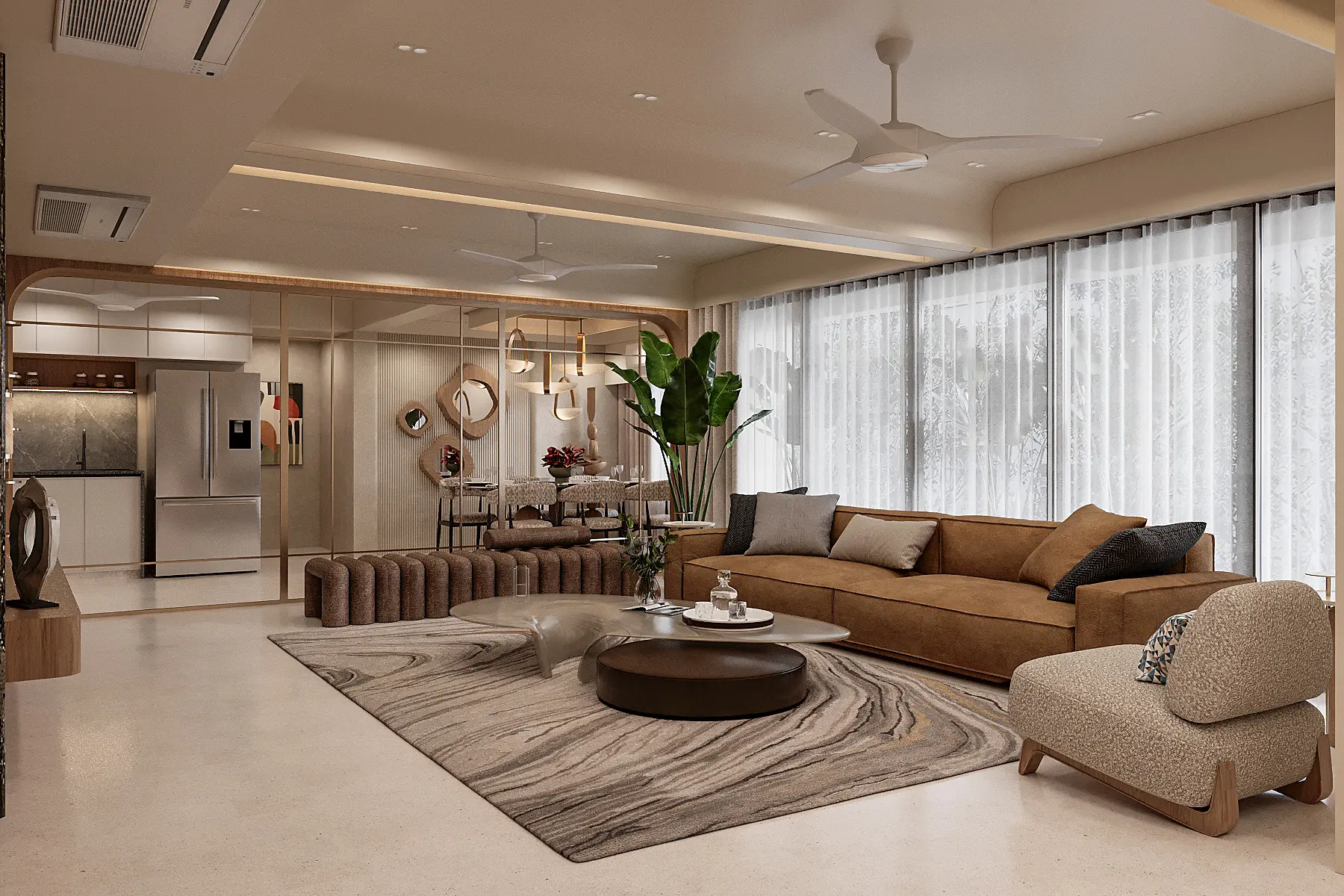
Light, stone and warm timber, composed with restraint. Every room in this residence is built to feel calm on arrival and quietly extraordinary the longer you stay.
- Location
- Science Park
- Area
- 2010 sqft
- Scope
- Quiet Opulence
Completed projects
Residential, commercial and retail work, each shaped around the person, family or business that commissioned it.
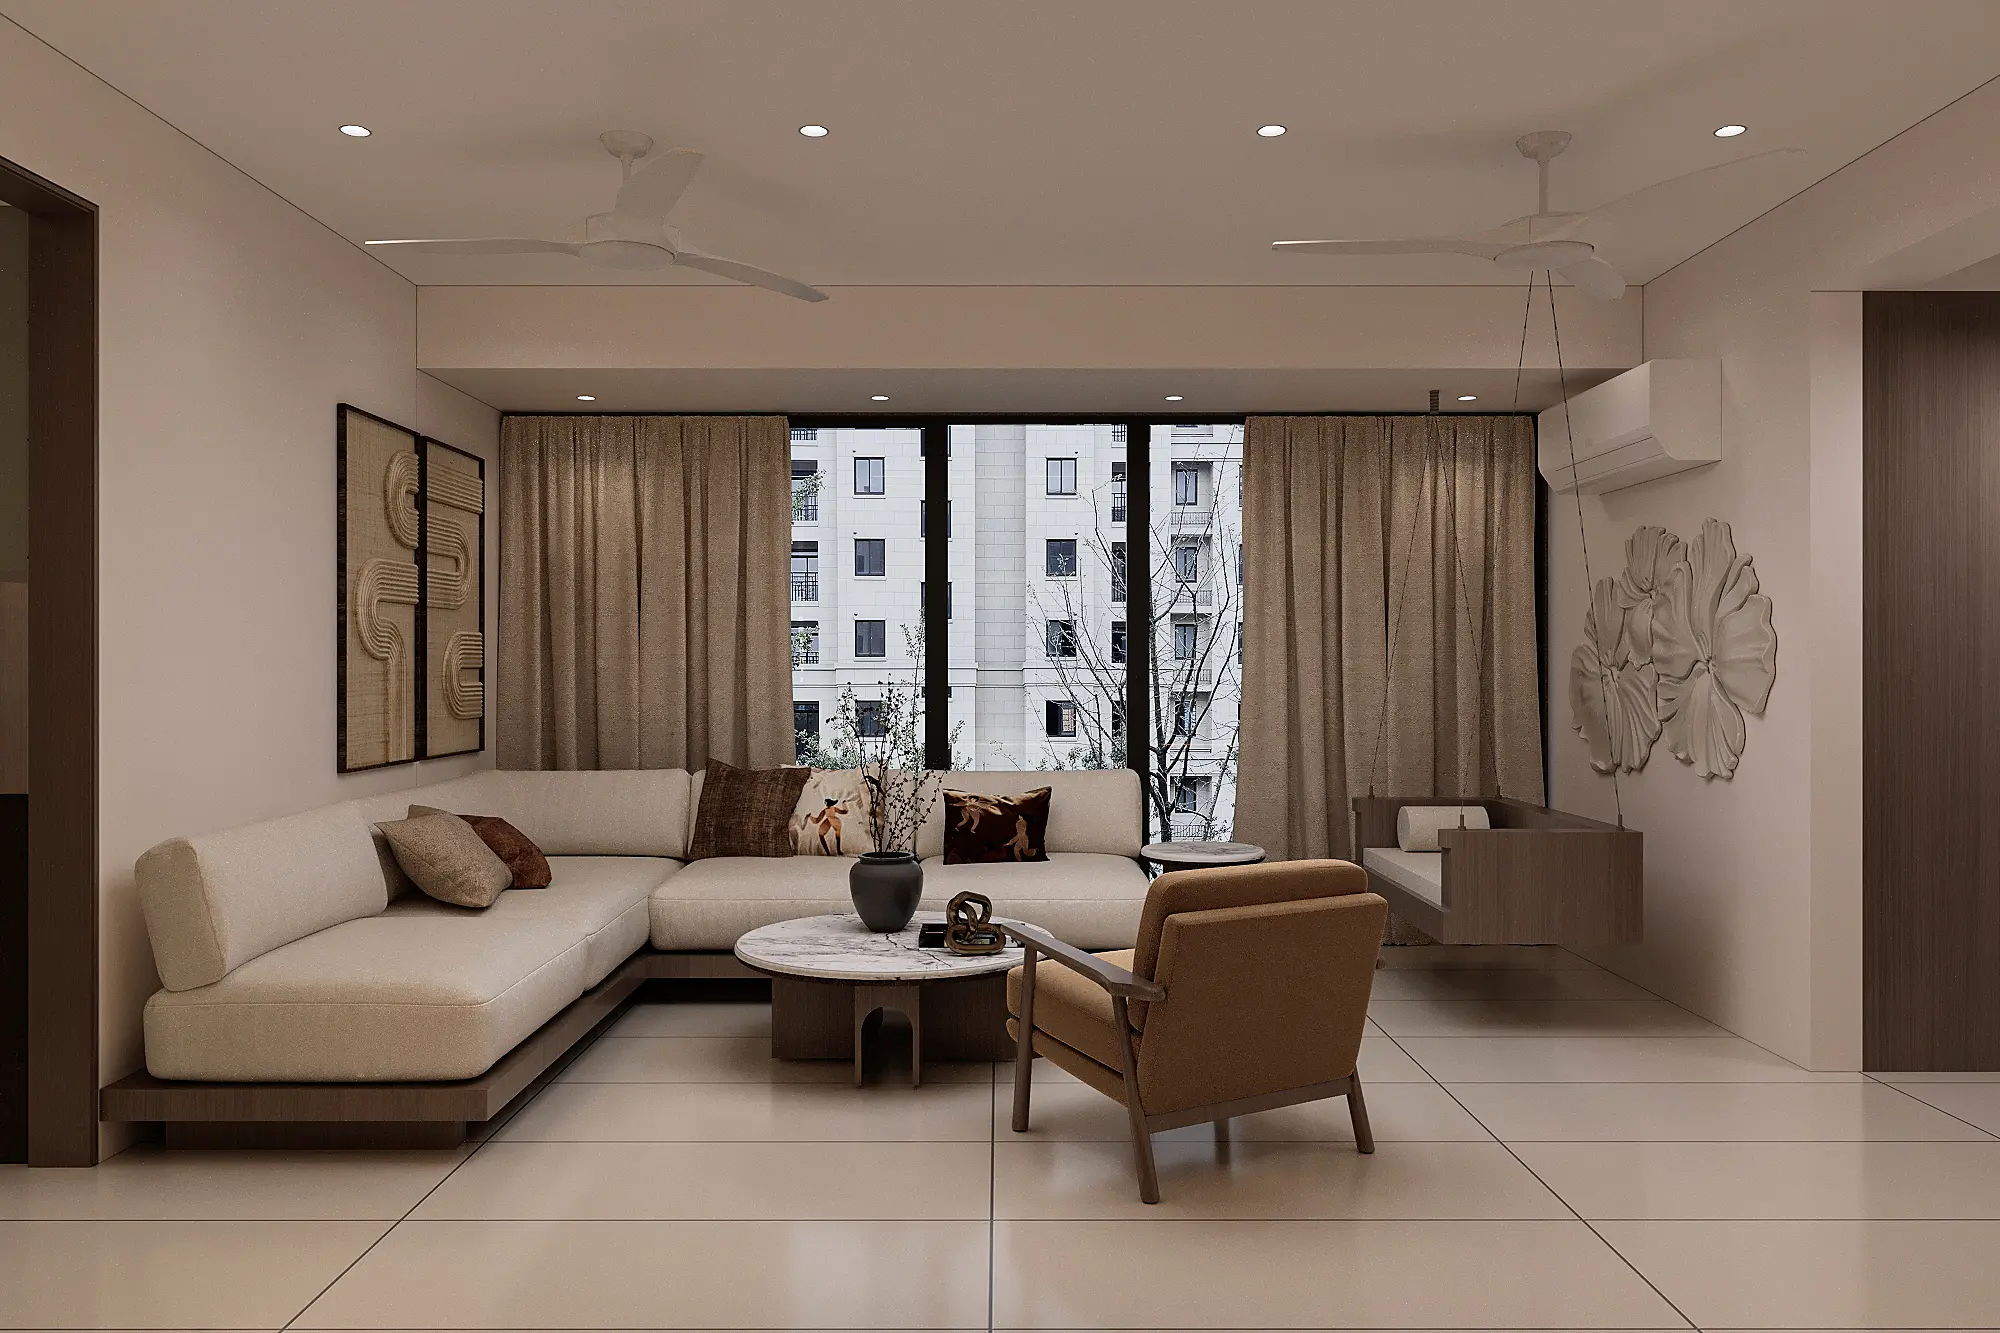
Light, stone and warm timber, composed with restraint. Every room in this residence is built to feel calm on arrival and quietly extraordinary the longer you stay.
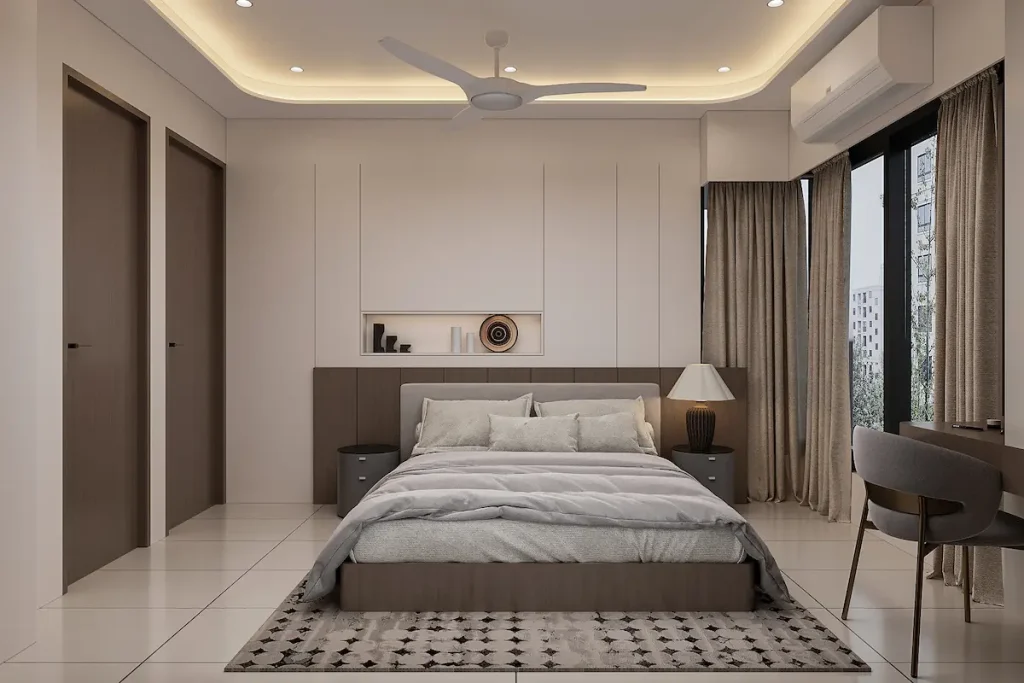
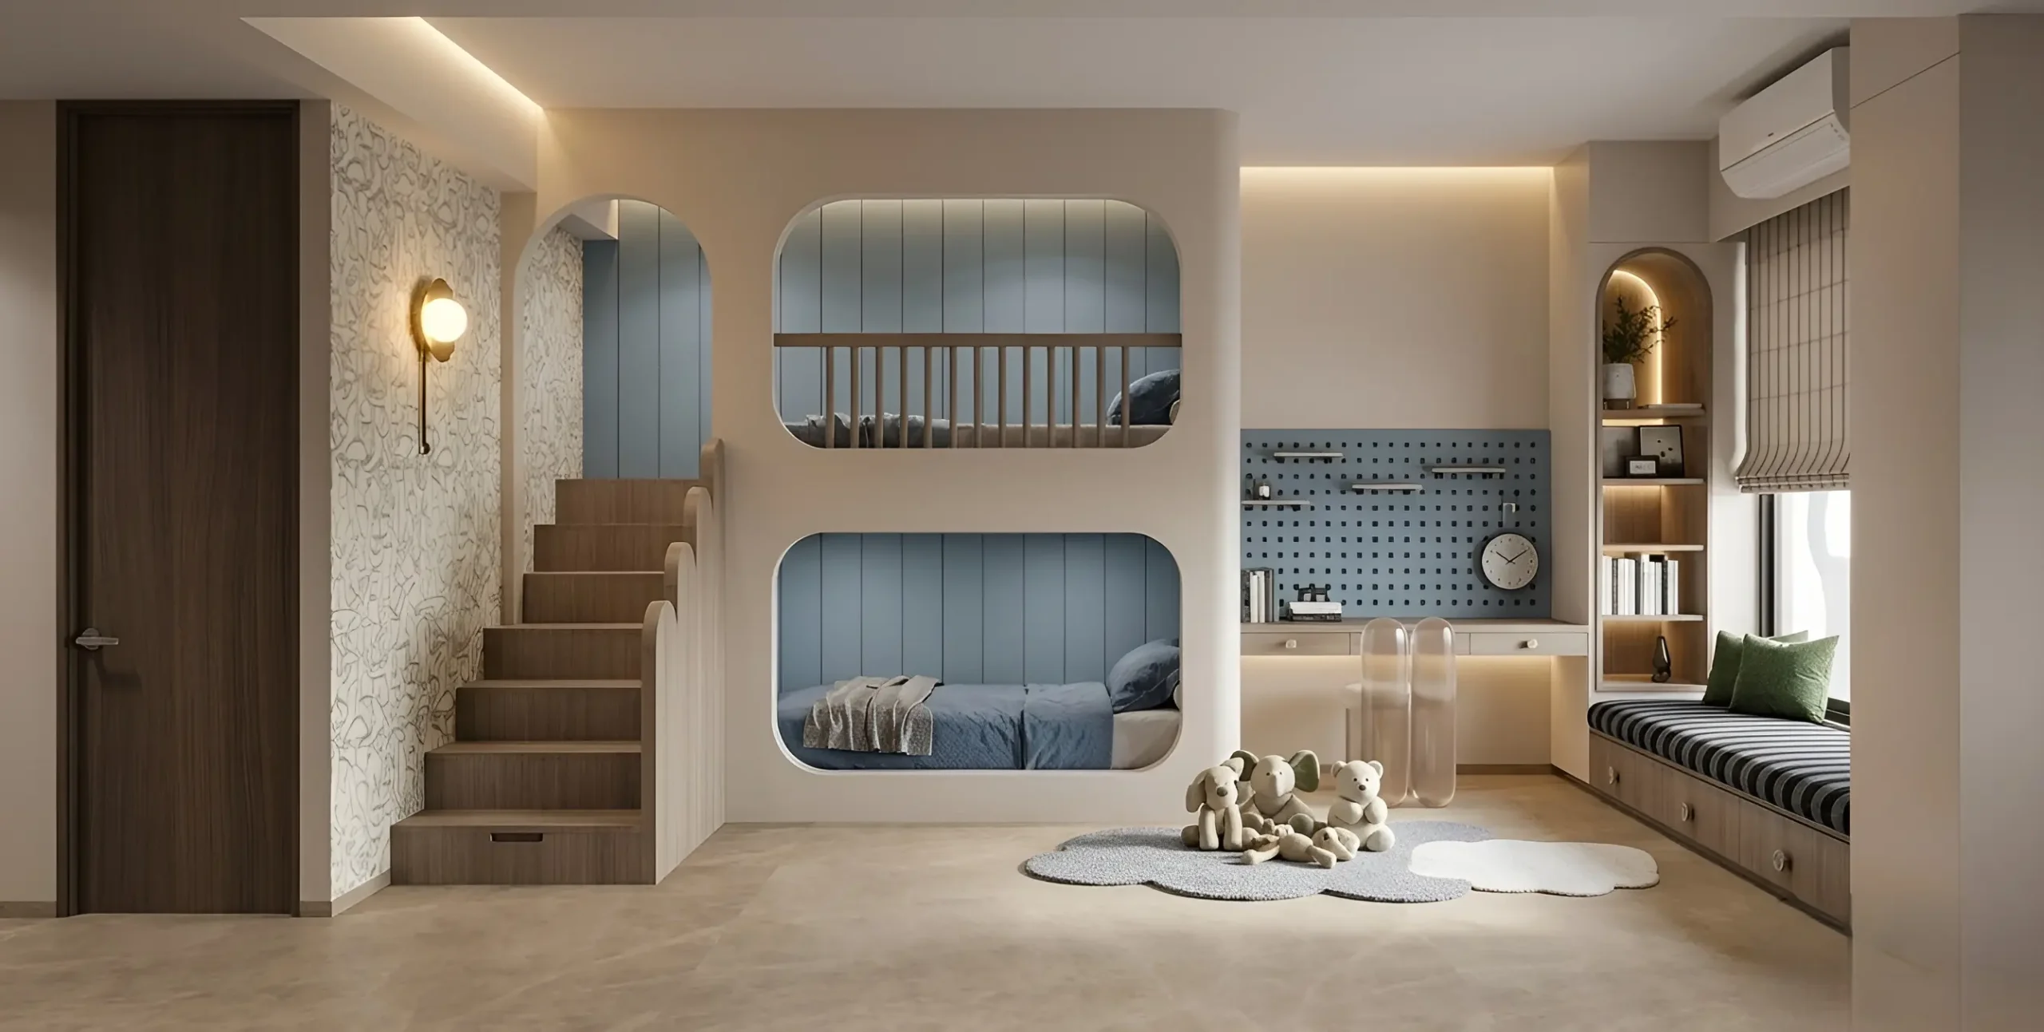
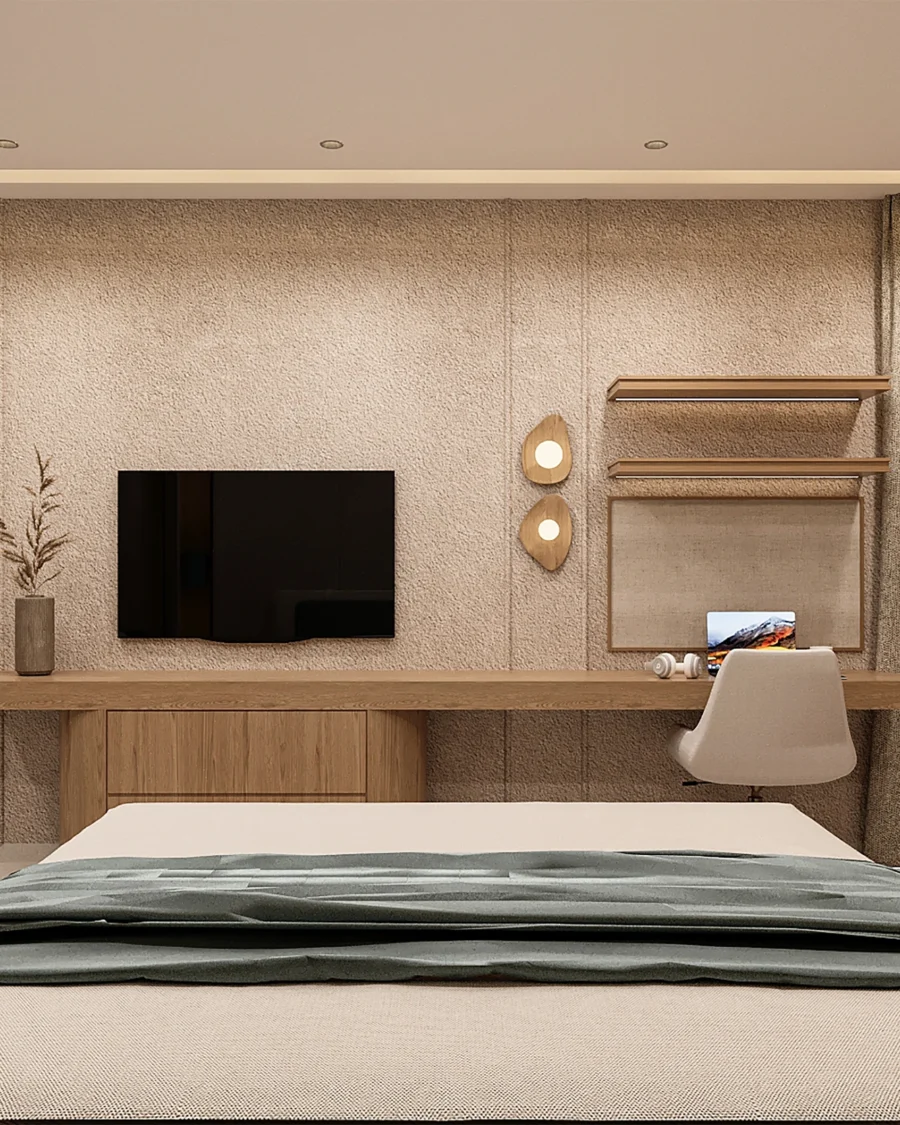
Every square foot, considered. Soft neutrals, quiet textures and hidden storage turn a compact home into a calm, uncluttered retreat.
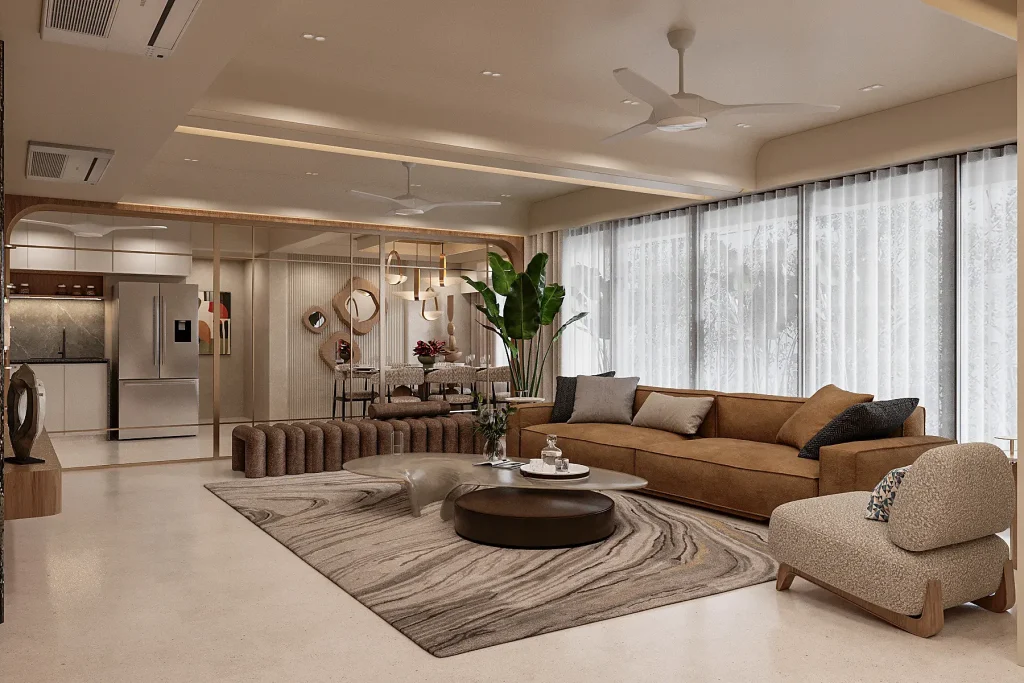
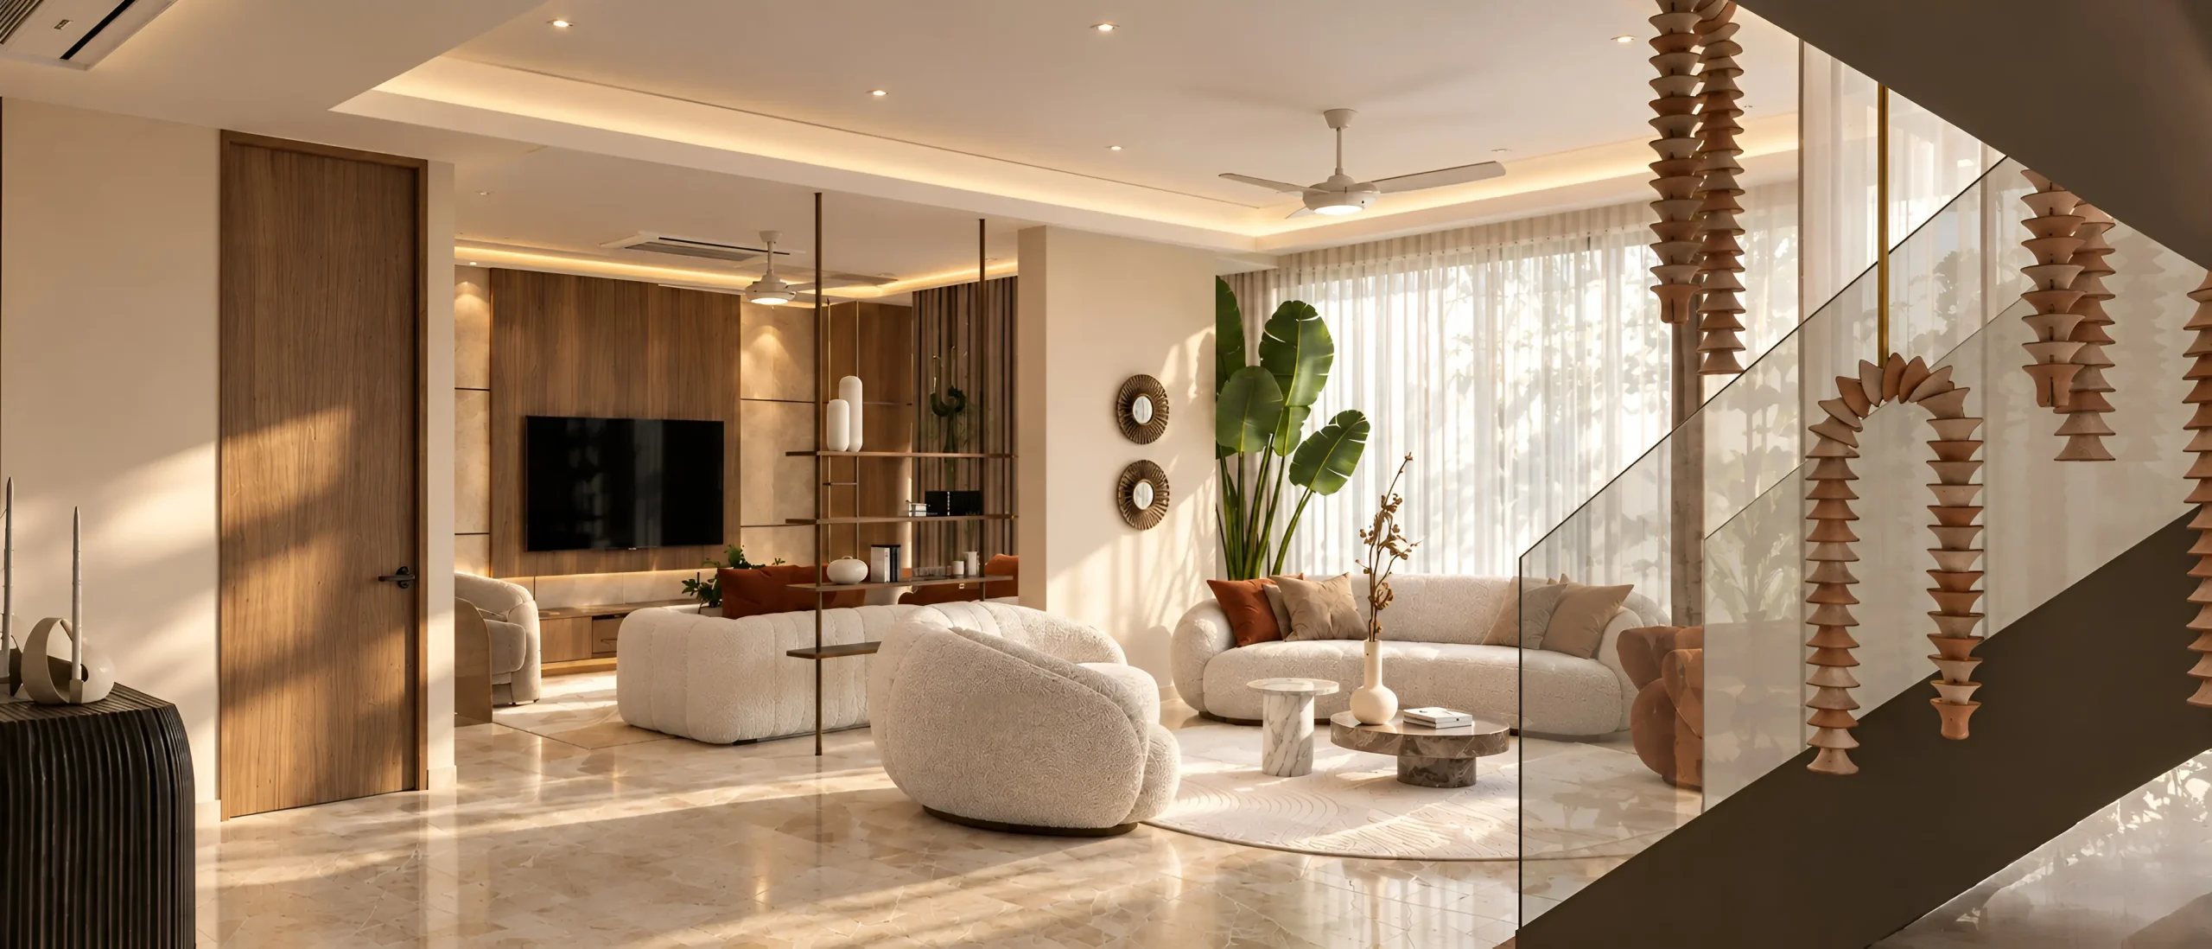
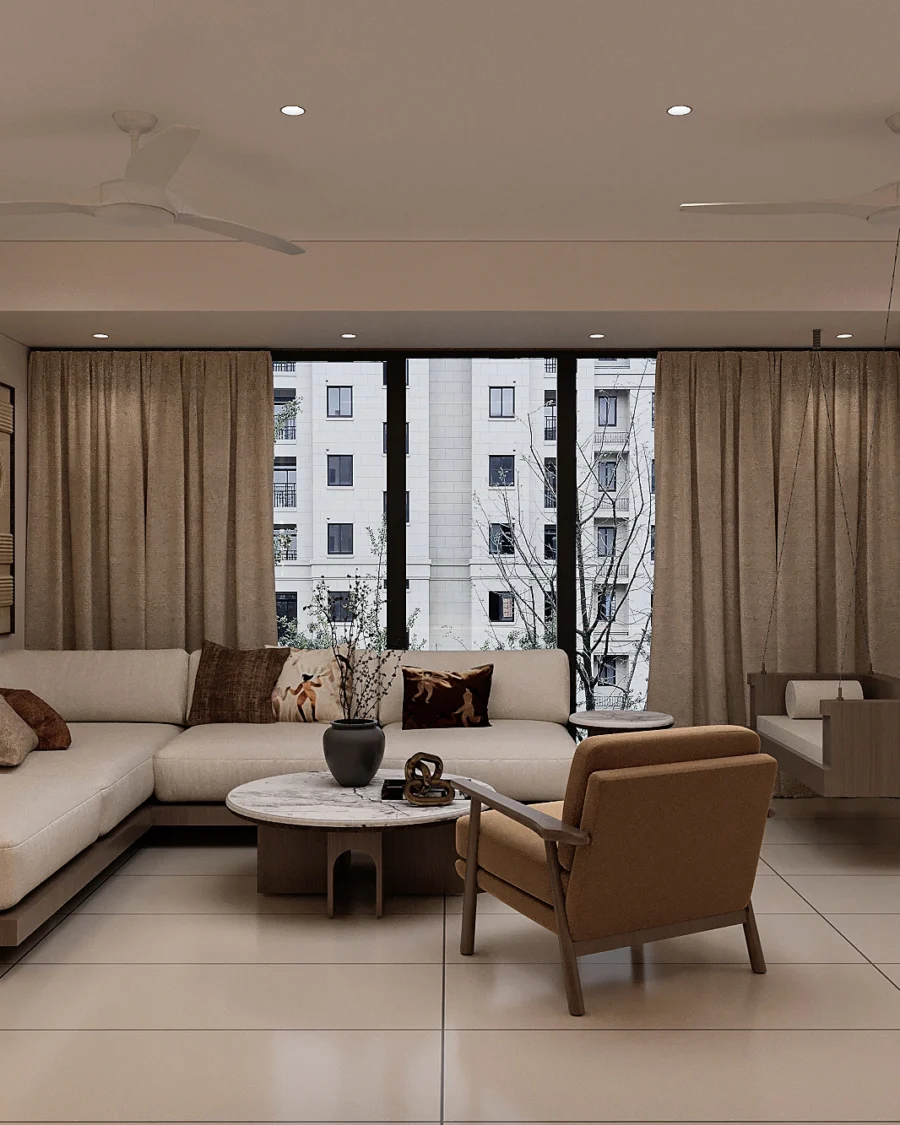
Sunlit marble, bouclé curves and warm timber, shaped around family life. A duplex where grand moments and playful corners live under one roof, and every finish feels earned.
ABOUT THE STUDIO
Kashish Vaidya Architects is an Ahmedabad-based architecture and design practice led by architect Kashish Vaidya. Informed by architectural education and professional experience across Australia and India, our approach brings together considered design and a deeply personal understanding of each project.
We believe every space deserves its own point of view.
An understanding of space shaped by professional experience, thoughtful design and an enduring attention to detail.
OUR CRAFTSMANSHIP
Bespoke architectural and interior spaces, thoughtfully designed and flawlessly delivered.
What we do
One considered approach. Three design disciplines. Architecture, interiors and landscape conceived as one composition, with materials and procurement approached with the same care.
Engagement Models
Three ways to work with the studio, each with the same design philosophy.
You control the build. We provide the design intelligence.
A complete, coordinated design package for clients who appoint their own contractor and vendors: layouts, ceiling and lighting plans, joinery drawings, material schedules and specifications, with BOQ support and a contractor briefing.
Execute now, in phases or later.
You build. We protect the design.
We stay involved while the work is built, so the design you approved is the design you receive: scheduled site visits, drawing clarifications, shop-drawing and sample review, milestone reviews and design-intent checks.
Frequency and scope are agreed in writing.
One vision. One design language. One point of responsibility.
An integrated experience of design, procurement and execution. Scope is governed by the signed agreement, BOQ, specifications, approved drawings and agreed exclusions.
Nothing is assumed.
Projects outside Ahmedabad are undertaken as Design Only. Sourcing can be arranged on request.
DESIGN PROCESS
Every space has a story waiting to unfold. Ours begins with listening, takes shape through considered design, and comes to life through a thoughtful process where every detail finds its place.


Informed, involved, calm.Nothing moves forward without your sign-off, from the brief to the handover.
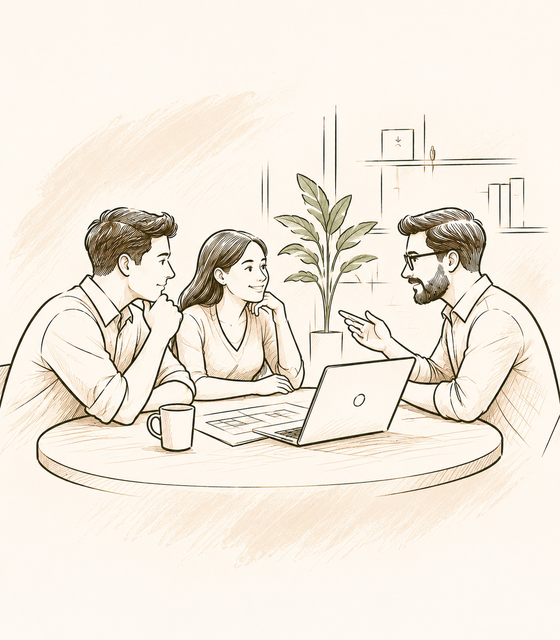
Every great space begins with understanding. We take the time to learn about your lifestyle, aspirations, site conditions and priorities, creating a clear foundation for the journey ahead.

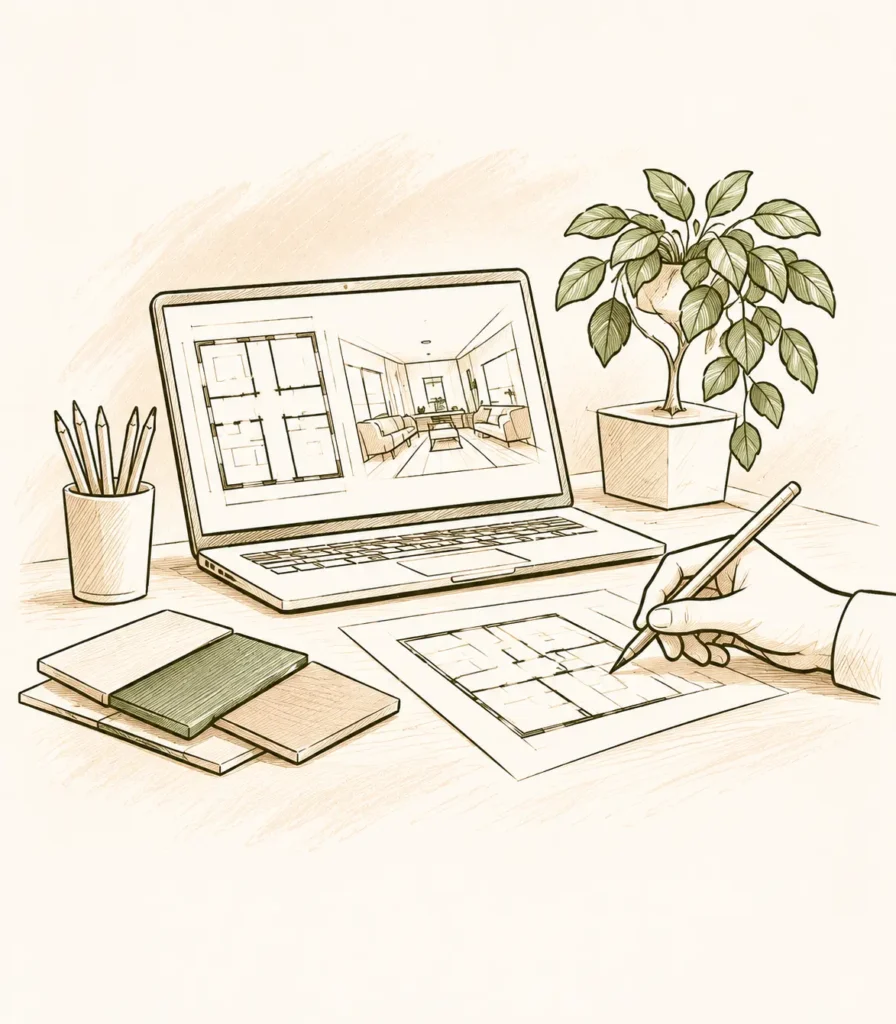
Ideas take shape through thoughtful planning and creative exploration. From spatial layouts to materials, finishes and details, every element comes together to create a design that feels uniquely yours.

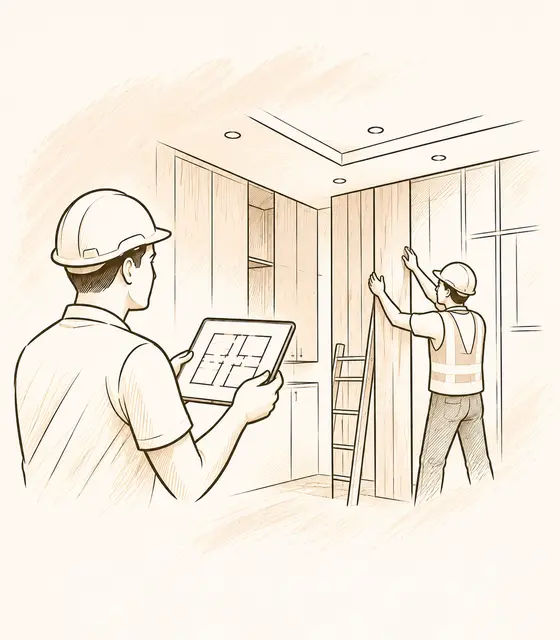
A considered design deserves an equally considered execution. Through careful coordination, material selection and on-site oversight, we bring the design vision to life, attending to every detail along the way.

The final details come together, and the space is ready to become yours. We review the completed work and bring the journey to a thoughtful close, leaving you with a space ready to be lived in and experienced.

Thoughtful spaces, meaningful experiences and collaborations that leave a lasting impression.
Enquire
Tell us about your home, office or showroom. A private consultation is the first step for every project.